What the work covers
Every job is CAD design. The shape of that work follows the shop:
setting out, client approval, manufacture, and the changes that
arrive mid-run.
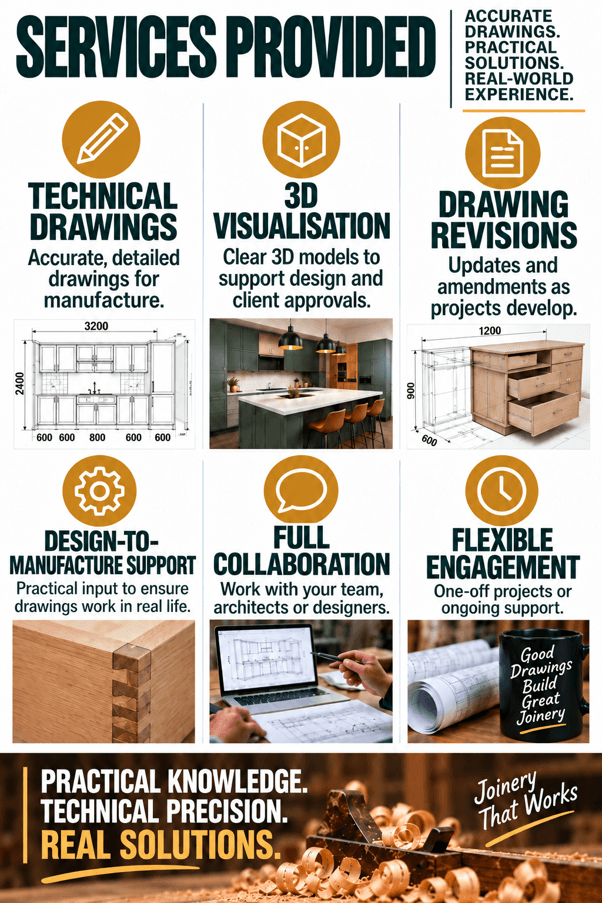
Technical drawings
Accurate, detailed drawings for manufacture. Elevations, plans,
sections, and part drawings with the notes a setter-out and a
machinist can use. Dimensions that match how the job will be cut,
edged, and assembled, not a pretty picture of a kitchen.
3D visualisation
Clear 3D models to support design decisions and client approvals.
Useful when a layout needs to be seen before timber is ordered, or
when your team wants a model to check clearances, appliance
positions, and sight lines.
Drawing revisions
Updates and amendments as projects develop. Site measures change.
Clients change their minds. Hardware gets swapped. The drawing set
stays current so the shop is not working from last week's file.
Design-to-manufacture support
Practical input so drawings work in real life. Joint selection,
material thickness, grain direction, and the limits of the
machines on the floor. The aim is a file that a workshop can
build without a string of questions.
Full collaboration
Work with your team, architects, or interior designers. Extra CAD
capacity that slots into the way you already run jobs, rather than
a separate process you have to manage.
Flexible engagement
One-off projects or ongoing support. Cover a busy month, a large
kitchen run, or a specialist piece. The arrangement follows the
work, not a retainer you do not need.